

10-J.1 Scope
Steel structures checking according to ANSI/AISC N690-1994 in CivilFEM includes checking structures composed of welded or rolled shapes under axial forces, 2D bending + axial forces and bending and torsional moments in 3D.
Valid section types include: I-shaped sections, U or channel sections, T sections for rolled or welded shapes, tubular or pipe sections, rectangular tubular sections and L sections.
The calculations performed by CivilFEM correspond to the provisions of following sections of ANSI/AISC N690-1994:
|
Q1.5.1.1 |
Tension |
|
Q1.5.1.3 |
Compression |
|
Q1.5.1.4 |
Bending |
|
Q1.10 |
Plate Girders |
|
Q1.6 |
Combined Stresses |
|
App QC |
Slender Compression Elements |
10-J.2 Checking Types
With CivilFEM it is possible to accomplish the following checking and analyses types:
|
· Checking of sections subjected to: |
|
|
- Tension |
ANSI/AISC N690-1994 Q1.5.1.1 |
|
- Bending |
ANSI/AISC N690-1994 Q1.5.1.4 |
|
- Shear force |
ANSI/AISC N690-1994 Q1.5.1.2 |
|
- Axial compression and bending |
ANSI/AISC N690-1994 Q1.6.1 |
|
- Axial tension and bending |
ANSI/AISC N690-1994 Q1.6.2 |
|
· Buckling checking: |
|
|
- Compression members subjected to flexure |
ANSI/AISC N690-1994 Q1.5.1.3.1 |
|
- Compression members subjected to flexure and torsion |
ANSI/AISC N690-1994 Q1.5.1.3.6 |
10-J.3 Valid Element Types
The valid element types supported by CivilFEM are the following 2D and 3D ANSYS link and beam elements:
|
2D Link |
LINK1 |
|
3D Link |
LINK8 |
|
3D Link |
LINK10 |
|
2D Beam |
BEAM3 |
|
3D Beam |
BEAM4 |
|
3D Tapered Unsymmetrical Beam |
BEAM44 |
|
2D Tapered Elastic Unsymmetrical Beam |
BEAM54 |
|
2D Plastic Beam |
BEAM23 |
|
3D Thin-walled Beam |
BEAM24 |
|
3D Elastic Straight Pipe |
PIPE16 |
|
3D Plastic Straight Pipe |
PIPE20 |
|
3D Finite Linear Strain Beam |
BEAM188 |
|
3D Quadratic Linear Strain Beam |
BEAM189 |
Moreover, it is possible to check solid sections captured from 2D or 3D models with a transversal cross section classified as “structural steel”.
10-J.4 Valid Cross-Section Types
The steel type cross-sections used by CivilFEM include:
- All rolled shapes (I shapes, U or channel shapes, etc.) included in the program libraries (see the hot rolled shapes library and ~SSECLIB command)
- The following welded beams: I shapes, U or channel shapes, T shapes, box, equal and unequal legs angles and pipes. (~SSECDMS command). These sections are considered as a generic shape.
- Structural steel sections defined by plates (~SSECPLT command). These sections are considered as a generic shape.
- Shapes from solid sections captured from 2D or 3D models which transverse cross section is classified as “structural steel” (~SLDSEC command).
10-J.5 Data and Results used by CivilFEM
CivilFEM works with the following groups of data and results for checking according to ANSI/AISC N690-1994:
· Data pertaining to sections: properties and dimensions of gross, net and effective sections, characteristics and dimensions of section plates.
· Member properties.
· Material properties.
· Forces and moments over the sections.
· Checking results.
10-J.5.1 Section Data
ANSI/AISC N690-1994 considers the following data set for the section:
· Gross section data
· Net section data
· Effective section data
· Data concerning the section and plates class.
Gross section data correspond to the nominal properties of the cross-section.
From net sectiondata, only the area is considered. This area is calculated by subtracting the holes for screws, rivets and other holes from the gross section area. The user should be aware that ANSI/AISC N690-1994 indicates the diameter used to calculate the parameter AHOLES is greater than the real diameter (the total calculated area is introduced into the parameter AHOLES with the ~SECMDF command).
Effective section data and section and plates class data are calculated according to chapter Q1.9 of the code. This chapter, classifies steel sections into three groups, compact, non compact and slender, depending upon the width-thickness ratio and some mandatory limits.
The ANSI/AISC N690-1994 analysis takes the gross section data in user units and the CivilFEM axis or section axis as initial data. The program calculates the effective section data and the class data and stores them in the CivilFEM results file, in user units and in the CivilFEM or section axis. All these data can be listed or plotted with the ~PLLSSTL, ~PLCSEC3 and ~PRSTL commands.
Section data used in ANSI/AISC N690-1994 are shown in the following tables:
Table 10-J.5‑1 Common data for gross, net and effective sections
|
Description |
Data |
|
Input data: 1.- Height 2.- Web thickness 3.- Flanges thickness 4.- Flanges width 5.- Distance between flanges 6.- Radius of fillet (Rolled shapes) 7.- Toe radius (Rolled shapes) 8.- Weld throat thickness (Welded shapes) 9.- Web free depth |
H Tw Tf B Hi r1 r2 a d |
|
Output data |
(None) |
Table 10-J.5‑2 Gross section data
|
Description |
Data |
Reference axes |
|
Input data: 1.- Depth in Y 2.- Depth in Z 3.- Cross-section area 4.- Moments of inertia for torsion 5.- Moments of inertia for bending 6.- Product of inertia 7.- Elastic resistant modulus 8.- Plastic resistant modulus 9.- Radius of gyration 10.- Center of gravity coordinates 11.- Extreme coordinates of the perimeter
12.- Distance between GC and SC in Y and in Z 13.- Warping constant 14.- Shear resistant areas 15.- Torsional resistant modulus 16.- Moments of inertia for bending about U, V 17.- Angle Y->U or Z->V |
Tky tkz A It Iyy, Izz Izy Wely, Welz Wply, Wplz iy, iz Ycdg, Zcdg Ymin, Ymax, Zmin, Zmax Yms, Zms Iw Yws, Zws Xwt Iuu, Ivv a |
CivilFEM CivilFEM
CivilFEM CivilFEM CivilFEM CivilFEM CivilFEM CivilFEM Section Section
Section
CivilFEM CivilFEM Principal CivilFEM |
|
Output data: |
(None) |
|
Table 10-J.5‑3 Net section data
|
Description |
Data |
|
Input data: 1.- Gross section area 2.- Area of holes |
Agross Aholes |
|
Output data: 1.- Cross-section area |
Anet |
* The section holes are introduced as a property at member level
The effective section depends upon the geometry of the section; thus, the effective section is calculated for each element and for each end of the element.
Table 10-J.5‑4 Net Section Data
|
Description |
Data |
|
Input data: |
(None) |
|
Output data: 1.- Full reduction factor for slender sections 2.- Unstiffened compression elements reduction factor 3.- Stiffened compression elements reduction factor |
Q Qs Qa |
Table 10-J.5‑5 Data referred to the section plates
|
Description |
Data |
|
Input data: 1.- Plates number 2.- Plate type: flange or web (for the relevant bending axis) 3.- Union condition at the ends: free or fixed 4.- Plate thickness 5.- Coordinates of the extreme points of the plate (in Section axes) |
N Pltype Cp1, Cp2 t Yp1, Yp2, Zp1, Zp2 |
|
Output data: 1.- Class 2.- Bending axis for checking purposes 3.- Plate’s class 4.- Plate reduction factor in point 1 5.- Plate reduction factor in point 2 6.- Compression class 7.- Bending class 8.- Width to thickness ratio (b/t) 9.- lp compression 10.- lr compression 11.- Plate compression class 12.- lp bending 13.- lr bending 14.- Bending class |
CLASS AXIS PC PF1 PF2 CLS_COMP CLS_FLEX RATIO LAMBDP_C LAMBDR_C CLASE_C LAMBDR_P LAMBDR_F CLASE_F |
10-J.5.2 Member Properties
For ANSI/AISC N690-1994 the data set checked at member level is shown in the following table. The data is stored with the section data in user units and in CivilFEM reference axis. (Parameters L, Kxy, Kxz, Kz, CB, LB of ~MEMBPRO command).
Table 10-J.5‑6 Member Properties
|
Description |
Data |
Section |
|
Input data: 1.- Unbraced length of member (global buckling) 2.- Effective length factors in both planes 3.- Effective length factor for torsional buckling 4.- Factor depending on the My moments gradient 5.- Coefficients for compression members |
L Kxy,Kxz Kz Cb Cmy,Cmz |
Table CQ1.8.1 CQ1.5.3.6 Q1.5.1.4.5 |
|
Output data: 1.- Compression class 2.- Bending class |
CLS_COMP CLS_FLEX |
|
10-J.5.3 Material Properties
For checking according to ANSI/AISC N690-1994, the following material properties are used:
Table 10-J.5‑7 Material properties
|
Description |
Property |
|
Steel yield strength |
Fy(th) |
|
Ultimate strength |
Fu(th) |
|
Elasticity modulus |
E |
|
Poisson coefficient |
n |
*th = plate thickness
ANSI/AISC N690-1994 code specifies fixed values for the modulus of elasticity and the shear modulus:
E= 29000 ksi (U.S.) or 200 GPa (S.I.)
G= 11200 ksi (U.S.) or 77.2 GPa (S.I.)
Default values for any material can be modified (user defined).
10-J.5.4 Forces and Moments
Forces and moments for element’s ends are obtained from CivilFEM’s results file (file. RCV) for the selected load step and substep.
Table 10-J.5‑8 Forces and Moments
|
Forces and Moments |
Description |
|
Nx |
Axial force. |
|
Ty |
Design Shear force in Y. |
|
Tz |
Design Shear force in Z. |
|
Tx |
Design torsional moment. |
|
My |
Bending moment in Y. |
|
Mz |
Bending moment in Z. |
10-J.6 Checking Process
Steps necessary to conduct the different checks in CivilFEM are as follows:
a)
Obtain material properties corresponding to the
element, stored in CivilFEM’s database and calculate the rest of the properties
needed for checking:
Properties obtained from CivilFEM database: (command ~CFMP)
b) Obtain the cross-sectional data corresponding to the element.
c) Calculate the values of the plate reduction factors and the other plate parameters to determine the section class.
d) Perform a check of the section according to the type of external load.
e) Results. In CivilFEM, checking results for each element end are grouped into alternatives in the results file .RCV, so that the user may access them by indicating the number of the alternative using the CivilFEM command ~CFSET.
The necessary data for each type of checking can be found in tables included in the corresponding sections in this manual.
10-J.6.1 Section Classification
ANSI/AISC N690-1994 Code establishes three sections types: compact, non compact and slender section.
For a section to qualify as compact, its flanges must be continuously connected to the web or webs and the width-thickness ratios of its compression elements must not exceed the limiting width-thickness ratios lp (see table Q12 of Appendix A). If the width-thickness ratio of one or more compression elements exceeds lp but does not exceed lr, the section is non compact. If the width-thickness ratio of any element exceeds lr, (see table Q12 of Appendix A), the section is referred to as a slender-element compression section.
Therefore, the code suggests different lambda values depending if the element is subjected to compression, flexure or compression plus flexure.
The section classification is the worst-case scenario of all its plates. Therefore, it is calculated for each plate with the exception of pipe sections, which have their own formulation because it cannot be decomposed into plates. This classification will take into account the following parameters:
a) Length of elements:
The program will define the element length (b or h) as length of the plate (distance between the extreme points), except when otherwise specified.
b) Flange or web distinction:
To distinguish between flanges or webs, the program follows the criteria below:
Once the principal axis of bending is defined, the program will examine the section’s plates. Fields Pty and Ptz of the plates indicate if they behave as flanges, webs or undefined, choosing the correct one for the each axis. If undefined, the following criterion will be used to classify the plate as flange or web: if |Dy|<|Dz| (increments of end coordinates) and flexure is in the Y axis, it will be considered a web; if not, it will be a flange. The reverse will hold true for flexure in the Z-axis.
· Hot rolled steel shapes:
Section I and C:
The length of the plate h will be taken as the value d of the section dimensions.
Section Box:
The length of the plate will be taken as the width length minus three times the thickness.
10-J.6.1.1 Members Subjected to Compression
In order to check under compression it is necessary to determine if the particular element is stiffened or unstiffened.
- For stiffened elements:


1. Pipe sections

2. Box sections
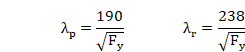
- Unstiffened elements:

1. Angular sections

2. Stem of T sections

10-J.6.1.2 Members Subjected to Compression
The bending check is only applicable to very specific sections. Therefore, the slenderness factor is listed for each section:
· Section I and C:
Flanges of rolled sections:

Flanges of welded sections:

Where  is the specified minimum yield stress and Kc coefficient is
computed as follows:
is the specified minimum yield stress and Kc coefficient is
computed as follows:
 for rolled sections
for user defined (welded) sections with clear distance between
flanges and web thickness ratio 
 if
if
Webs: the program distinguishes between the flange and web upon the principal axis indicated by the user.
Where :

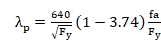


fa is the computed axial stress in YZ plane
· Pipe section:

· Box section:
Flanges of box section:


Webs: the program distinguishes between the flange and web upon the principal axis indicated by the user.
Where:
fa is the computed axial stress in YZ plane
· T section:
Stem:

Flanges:
10-J.6.2 Checking of Tension Members
In CivilFEM, tension is checked according to chapter Q1.5.1.1 of ANSI/AISC N690-1994 code for each end of those selected elements and solid sections of the model with a structural steel cross section. The axial tension force must be taken as positive (if the tension force has a negative value, the element will not be checked).
10-J.6.2.1 Calculation of the Maximum Allowable Stress
The allowable
tensile stress FT will not exceed 0.6·Fy, which corresponds to the
gross area, nor  , corresponding to the effective net area, accounting for holes. The
value
, corresponding to the effective net area, accounting for holes. The
value  assumes the effective net area is the 75% of the gross area:

10-J.6.2.2 Slenderness Ratio
For members whose design is based on tensile force, the slenderness ratio L/r
is stored into slend CivilFEM parameter.
10-J.6.2.3 Calculation of ANSI/AISC N690-1994 Criterion
The total criterion is stored as the CRT_TOT parameter in the active alternative in CivilFEM’s results file for each element end. This value must be between 0.0 and 1.0 for the element to be valid according to the ANSI/AISC N690-1994 code, that is, the equivalent stress must be less than the steel design stress.
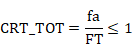
Where fa is the computed axial stress on the gross area:

10-J.6.3 Checking of Members in Axial Compression
In CivilFEM, elements under axial compression are checked at each element end of the selected elements or solid sections of the model with a structural steel cross section.
In accordance with the specifications of ANSI/AISC N690-1994, the following checks are performed for members subjected to axial compression; these checks depend on the specifications for flexural-torsional buckling of Chapter Q1.5.1.3.
10-J.6.3.1 Compressive Strength for Flexural Buckling
This type of check can be carried out for compact sections, non compact or slender sections. These three cases adhere to the following steps.
Equations proposed by ANSI/AISC N690-1994 for buckling of members under compression are:
- The value of KL/r is calculated, with K as the factor of the effective length, L as length of the bar and r as the respective radius of gyration. KL/r defines the maximum slenderness of the member:
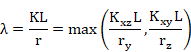
- Cc’ is calculated as:

When the ratio KL/r is less than Cc’, the allowable stress is:
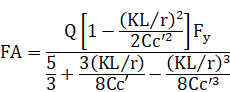
When the ratio KL/r is less than Cc’, the allowable stress is:
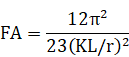
The calculation of the reduction factor Q is explained in following section.
Stress reduction factors
When there is a risk of local buckling, ANSI/AISC N690-1994 decreases the efficiency of a section through the reduction factor Q.
Factor Q for compact and non compact sections is always 1. Nevertheless, for slender sections, the value of Q has a particular procedure.
For unstiffened plates, Qs must be calculated, and for stiffened plates, Qa must be determined. If these cases do not apply (box sections or angular sections, for example), a value of 1.0 will be taken.
a) Qs calculation:
If there are several non fixed plates, Qs will be the largest value of the plates. The program will check the slenderness of the section in the following order:
· Angles: the ratio width-thickness will consist of the maximum leg length and thickness (of flange or web) values:
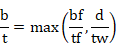
|
When |
|
|
|
When |
|
|
|
When |
|
|




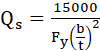
Always:
t thickness of the angle
b : full width of the longest angle leg.
· Stem of Tees:
|
If |
|
|
|
If |
|
|
|
If |
|
|


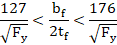



· I-Shaped and Channels:
|
If |
|
|
|
If |
|
|
|
If |
|
|

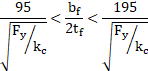



· Rest of Sections
 (A-B5.2c)
Always:
 flange thickness
 total flange width
 calculated according
to chapter 10-G6.1.2
calculated according
to chapter 10-G6.1.2
b) Qa calculation:
The resistance reduction factor  due to local buckling of the web is calculated as follows. This
value is given by the ratio of the effective net area to the total area of the
shape:
due to local buckling of the web is calculated as follows. This
value is given by the ratio of the effective net area to the total area of the
shape:
- When:

Then 
- Otherwise:
Effective web depth:
For I-shape and channel sections:

For box sections:

Effective net area:


An iterative process is required for the  calculation because the stress f
in the plate depends on the effective net area. The program starts this
iterative process with the assumption:
calculation because the stress f
in the plate depends on the effective net area. The program starts this
iterative process with the assumption:


For rest of sections
Finally, Q is calculated with Qs and Qa and FA is obtained from previously described equations.
10-J.6.3.2 Slenderness Ratio
For members whose design is based on compressive force, the slenderness ratio KL/r is saved as the slend CivilFEM parameter.
If the limiting proportions for slender channels and tees are not satisfied according to table QC1, the slenderness ratio has the value of 2.0E50.
Table 10-J.6‑1 Limiting proportions for channels and tees (QC1)
|
Shape |
Ratio of Flange Width to Profile Depth |
Ratio of Flange Thickness to Web or Stem Thickness |
|
Built-up channels |
|
|
|
Rolled channels |
|
|
|
Built-up tees |
|
|
|
Rolled tees |
|
|


10-J.6.3.3 Calculation of ANSI/AISC N690-1994 Criterion
The total criterion is stored as the CRT_TOT parameter in the active alternative in CivilFEM’s results file for each element end. This value must be between 0.0 and 1.0 so that the element will be valid according to the ANSI/AISC N690-1994; therefore, the equivalent stress must be less than the steel design stress.
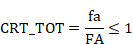
Where fa is the computed axial stress on the gross area:
Output results are written in the CivilFEM results file (.RCV) as an alternative.
10-J.6.3.4 Compressive Stress with Flexural-Torsional Buckling
This type of check can be carried out for compact sections, non compact or slender sections.
Although the
code considers flexural-torsional buckling failure unusual in hot-rolled
shapes, if these shapes are made from relatively thin plate elements, it is
possible this failure may occur. Appendix E3 of the LRFD Specification (AISC
1986) can be utilized to represent the flexural-torsional buckling effect. The
elastic buckling stress Fe can be directly determined from equations found in
Appendix E3 of LRFD. The equivalent slenderness  is as follows:
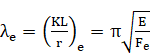 (CQ1.5.1.3.6)
The elastic stress for critical torsional buckling or flexural-torsional buckling Fe is calculated as the lowest root of the following third degree equation, in which the axis have been changed to adapt to CivilFEM normal axis:

(LRFD A-E3-7)
Where:
|
|
Effective length factor for torsional buckling. |
|
G |
Shear modulus (MPa). |
|
|
Warping constant (mm6). |
|
J |
Torsional constant (mm4). |
|
|
Moments of inertia about the principal axis (mm4). |
|
|
Coordinates of shear center with respect to the center of gravity (mm). |


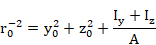
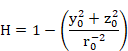


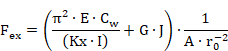
Where:
|
A |
Cross-sectional area of member. |
|
l |
Unbraced length. |
|
|
Effective length factor, in the z and y directions. |
|
|
Radius of gyration about the principal axes. |
|
|
Polar radius of gyration about the shear center. |


In this formula, CivilFEM principal axes are used. If the CivilFEM axes are the principal axes ±5º sexagesimal degrees, Ky and Kz are calculated with respect to the Y and Z-axes of CivilFEM. If this is not the case (angular shapes, for example) axes U and V will be used as principal axes, with U the axis with higher inertia.
The torsional inertia (Ixx in CivilFEM, J in LRFD) is calculated for CivilFEM sections, but not for captured sections. Therefore the user will have to introduce this parameter into the mechanical properties of CivilFEM.
Factor Q for compact and non compact sections is 1. Nevertheless, for slender sections, the Q factor has a particular procedure of calculation. Such procedure is equal to the one previously described.
Once the elastic buckling stress Fe has been calculated, it is possible to obtain the equivalent slenderness le; with this value, the allowable compression strength FA is calculated considering flexural-torsional buckling with earlier equations.
10-J.6.3.5 Calculation of ANSI/AISC N690-1994 Criterion
The total criterion is stored as the CRT_TOT parameter in the active alternative in CivilFEM’s results file for each element end. This value must be between 0.0 and 1.0 for the element to be valid according to ANSI/AISC N690-1994; as a result, the equivalent stress must be less than the steel design stress.
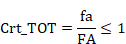
(Considering flexural-torsional buckling)
Where fa is the computed axial stress on the gross area:
Output results are written in the CivilFEM results file (.RCV) as an alternative.
10-J.6.4 Checking of Flexural Members
In CivilFEM the checking of elements according to ANSI/AISC N690-1994 are done for each element end of those selected elements or solid sections of the model whose cross section type is structural steel. Chapter 1.5.1.4.1 of code is only applicable for compact and non compact sections subjected to bending moment and shear. Appendix QC is dedicated to plate girders.
10-J.6.4.1 Allowable Bending Stress of I-Shaped and Channel Sections
10-J.6.4.1.1 Strong Axis Bending
Firstly, the section is checked for compliance with the requirements for compact sections, shown in Table Q12 Limiting Width-Thickness Ratios for Compression Elements. Those requirements can be classified in terms of compact web or compact flange conditions and these conditions differ for rolled and welded sections. Next, the section is checked according to specifications of section Q1.5.1.4.1. The laterally unsupported length must be less than Lc, as given by the smaller of:
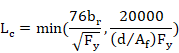
where:
|
bf |
Total flange width. |
|
d |
Total depth. |
|
Af |
Area of flange. |
a) Members with unbraced length less than Lc
Elements with compact sections. When the compact web and flange conditions as well as the condition in article Q1.5.1.4.1 are satisfied, the section can reach its ultimate plastic moment without buckling effects. As a result, the strength can be increased 10%, and the allowable stress can be adopted as follows:

Elements with non compact sections. If the condition of Q1.5.1.4.1 is satisfied, but the web is non compact, the section can reach its ultimate plastic moment without buckling; therefore, the resistance can be increased up to 10 %. As a result the allowable stress will be:

This equation must be multiplied by the full reduction factor Qs, obtaining:
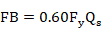
In the case that the condition above is fulfilled, but the flanges are non compact or slender elements, the allowable stress will be assumed as:
- Rolled Shapes:

- Welded Shapes:

The factor  is obtained as follows:
If  > 70 then
If £ 70 then 
b) Members with unbraced length greater than Lc
If the condition defined in the article F1.1 is not fulfilled, regardless of whether the section is compact, the allowable bending stress will be calculated as follows:
If 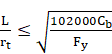 then
then
If 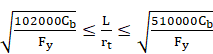 then
then
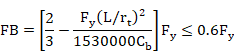
If 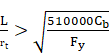 then
then 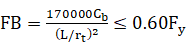
Where:
|
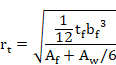
rt |
The radius of gyration of a section consisting of the area of the compression flange plus one third of the area of the compression web, taken about an axis in the plane of the web, is given by:
Where Af is the area of a flange and Aw the area of the web. The inertia corresponding to the additional 1/3 of the compression web area is neglected. |
|
Cb |
Where M1 is the smaller bending moment at the ends of the unbraced length and M2 the larger. |

An exact calculation would require the coefficient Cb to be defined in terms of moments and forces for each beam and for each load hypothesis.
ANSI/AISC N690-1994 indicates this constant can be defined conservatively as Cb = 1.0; as a result, the program assumes this value for Cb. This value can be changed in the member property (~MEMBPRO command).
c) Allowable Bending Stress Reduction (Q1.10.6)
When the web of a member buckles under bending, a portion of the stresses resisted by the web is transferred to the flanges. Therefore, the actual stresses of the flange under compression are greater than the calculated stresses. In order to avoid lateral buckling problems, the allowable stresses must be reduced.
When the following is fulfilled:

The allowable bending stress shall not exceed the value given by:
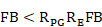 (Q1.10-5)
Where:

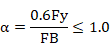
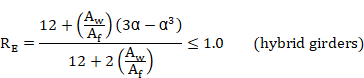
 (non-hybrid girders)
In the above expressions,  is defined
as 1.0 because currently the program only considers non-hybrid girders.
is defined
as 1.0 because currently the program only considers non-hybrid girders.
10-J.6.4.1.2 Weak Axis Bending
Elements with compact sections. For doubly symmetric beams, such as I-shaped sections, with compact sections, the allowable stress can be determined as follows:
This stress is allowed for I-shaped compact sections because of its high stiffness value against lateral buckling in the direction of maximum inertia.
Elements with non compact sections. For the rest of the non compact sections, the allowable bending stress will be:

If the requirement of non compact section is not fulfilled, the allowable bending stress will be given by:

For channel sections, the allowable bending stress in the direction of minimum inertia is taken as follows:
10-J.6.4.2 Allowable Stress of Pipe Sections
For pipe sections, the allowable bending stress for both strong and weak axes of bending is taken as:
For compact sections:
For non-compact sections:
10-J.6.4.3 Allowable Stress of T Sections
10-J.6.4.3.1 Strong Axis Bending
As with I-shaped sections, the section Q1.5.1.4.1 specifies a check for T sections: the laterally unsupported length must be less than Lc, given as the smaller of:
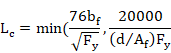
where:
|
bf |
Total flange width. |
|
d |
Total depth. |
|
Af |
Area of flange. |
a) Members with unbraced length less than Lc
Elements with compact sections. When the compact web and flange conditions as well as the condition from Q1.5.1.4.1 are fulfilled, the section can reach its ultimate plastic moment without experiencing buckling effects. As a result, the strength can be increased till a 10%, and the allowable stress can be adopted as follows:
Elements with non compact sections. In case that the conditions fulfilled but the web is non compact, the section can reach its ultimate plastic moment without experiencing buckling, therefore the resistance can be increased by 10 %. As a result the allowable stress will be:
This equation must be multiplied by the full reduction factor Qs, obtaining:
b)
c) Members with unbraced length greater than Lc
If the condition defined in Q1.5.1.4.1 is not fulfilled, regardless of whether the section is compact, the allowable bending stress will be calculated as follows:
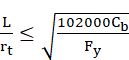 then
then
If 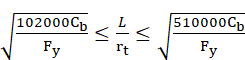 then
then
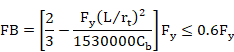
If 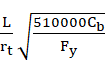 then
then 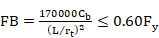
d) Allowable bending stress reduction (Q1.10.6)
When the web of a member buckles under bending, a portion of the stresses resisted by the web is transferred to the flanges. Therefore, stresses of the flange under compression are greater those calculated. In order to avoid lateral buckling problems, those stresses must be reduced.
When the following is fulfilled:

the allowable bending stress shall not exceed the value given by:
(Q1.10-5)
The definitions
for  ,
,  and
and  are equivalent to those previously described.
10-J.6.4.3.2 Weak Axis Bending
For sections that do not fulfill conditions of section F2.1, specifically those that are not doubly symmetrical or those that are non compact, the allowable stress will be given by:
10-J.6.4.4 Allowable Stress of Box Sections
For members bent about their strong or weak axes, members with compact sections, that satisfy the prescriptions of section Q.1.9, and with flanges continuously connected to the webs, the allowable stress is:
If the member does not meet the compact section requirements of Q.1.9, the allowable stress is:
When the web of a member buckles under bending, a portion of the stresses resisted by the web is transferred to the flanges. Therefore, the actual stresses of the flange under compression are greater than those calculated. In order to avoid lateral buckling problems, the allowable stresses must be reduced.
When the following is fulfilled:
the allowable bending stress will not exceed the value given by:
(Q1.10-5)
The definitions for and are equivalent to those previously describe.
10-J.6.4.5 Allowable Stress of Single-Angle Members
ANSI/AISC N690-1994 refers to AISC-ASD Specification for Allowable Stress Design of Single Angle Members.
The allowable bending stresses are calculated based on their principal axes of bending.
The allowable stress is the minimum between the limit states of local buckling and lateral-torsional buckling:
10-J.6.4.5.1 Local Buckling
To prevent local buckling when the tip of an angle leg is in compression:
When  then
then
(ASD 5-1a)
When 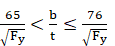 then
then
(ASD 5-1b)
When  then
then
 (ASD 5-1c)
where:
b full width of angle leg in compression.
t thickness of the leg under consideration.
Q stress reduction factor per Eq. (ASD 4-3a), (b) and (c)
An angle leg shall be considered to be in compression if the tip of the angle leg is in compression; consequently, the calculated stress at the tip of this leg is used.
For the tip of an angle leg in tension:
(ASD 5-2)
10-J.6.4.5.2 Lateral-Torsional Buckling
To prevent lateral-torsional buckling, the maximum compression stress shall not exceed:
When  then
then
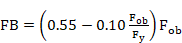 (ASD 5-3a)
When  then
then
 (ASD 5-3b)
Where  is the elastic lateral-torsional buckling stress as calculated
below.
is the elastic lateral-torsional buckling stress as calculated
below.
a) Bending about the Major Axis
 (ASD 5-6)
Where:
|
|
Major principal moment of inertia. |
|
|
Minor principal moment of inertia. |
|
|
Major section modulus for compression at the tip of one leg |
|
|
Radius of gyration about the minor principal axis |
|
|
|
|
v0 |
Coordinate along v axis of the shear center with respect to centroid. |



b) Bending about the Minor Axis
This case follows the same procedure as described for local buckling (10-H.6.4.5.1).
10-J.6.4.6 Calculation of ANSI/AISC N690-1994 Criterion
The total criterion is stored as the CRT_TOT parameter in the active alternative in CivilFEM’s results file for each element end. This value must be between 0.0 and 1.0 so that the element will be valid according to the ANSI/AISC N690-1994; therefore, the equivalent stress must be less than the steel design stress.

Where fb is the computed bending stress (z axis default):

10-J.6.5 Allowable Stress in Shear
In CivilFEM, elements subjected to shear forces are checked according to ANSI/AISC N690-1994 for each element end of the selected elements or solid sections of the model with a structural steel cross section.
The allowable shear stress on the overall depth times the web thickness is taken as follows:

10-J.6.5.1 Calculation of ANSI/AISC N690-1994 Criterion
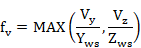
The total criterion is stored as the CRT_TOT parameter in the active alternative in CivilFEM’s results file for each element end. This value must be between 0.0 and 1.0 for the element to be valid according to the ANSI/AISC N690-1994; as a result, the equivalent stress must be less than the steel design stress.
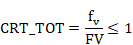
This equivalent stress fv is the maximum value obtained for both directions:
10-J.6.6 Combined Stresses: Axial Compression and Bending
In CivilFEM elements subjected to bending and axial compression forces are checking according to ANSI/AISC N690-1994 (chapter Q1.6.1) for each element end of those selected elements or solid sections of the model with a structural steel cross section type.
The following requirements shall be met simultaneously:

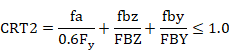
Cm is a coefficient that depends on the bending moment distribution along the structure. This coefficient can take different values as a depending on the constraint conditions and its mobility, according to the section H1 of ANSI/AISC N690-1994. In this case Cmx and Cmy are both equal to 0.85; this value is recommended for compression members in frames subjected to joint translation (sidesway) or for members whose ends are restrained against translation in the plane of bending. This value is usually conservative.
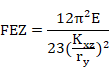
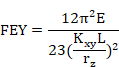
FEY and FEZ are Euler stresses in the two principal directions, divided by a factor of safety. This factor allows for residual stresses or a possible failure due to initial imperfections in the member. The factor of safety must be equal to 1.67, but in slender columns extremely sensitive to initial eccentricities, the ANSI/AISC N690-1994 increases this factor to approximately 15%. Therefore, the global factor of safety is 23/12.
10-J.6.6.1 Calculation of ANSI/AISC N690-1994 Criterion
The total criterion is stored as the CRT_TOT parameter in the active alternative in the CivilFEM’s results file for each element end. This value must be between 0.0 and 1.0 for the element to be valid according to the ANSI/AISC N690-1994; therefore, the equivalent stress must be less than the steel design stress.

10-J.6.7 Combined Stresses: Axial Tension and Bending
In CivilFEM, elements subjected to bending and axial tension forces are checked according to ANSI/AISC N690-1994 (chapter Q1.6.2) for each element end of the selected elements or solid sections of the model with a structural steel cross section.
10-J.6.7.1 Calculation of ANSI/AISC N690-1994 Criterion
The total criterion is stored as the CRT_TOT parameter in the active alternative in the CivilFEM’s results file for each element end. This value must be between 0.0 and 1.0 for the element to be valid according to the ANSI/AISC N690-1994, that is, the equivalent stress must be less than the steel design stress.
